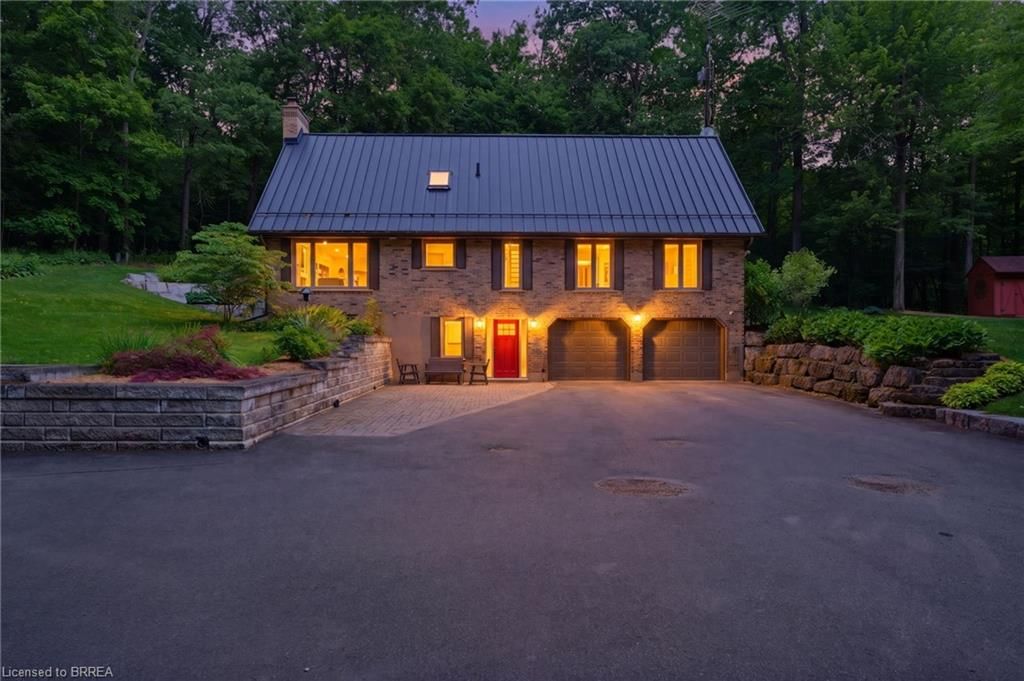
<-- style PDP --> 233 Mclean School Road, St. George - Single Family Residence for sale for $1,299,000
  • sold

233 Mclean School Road

St. George, ON, N0E 1N0 - NE Rural

$1,299,000$000000

  • Neighbourhood

    NE Rural

  • Major Intersection

  • Listed Since: 126 day(s)

  • Last update: 34 day(s) ago

Overview

  • Property Type

    Single Family Residence, Residential

  • Bedrooms

    3 + 0

  • Bathrooms

    2

  • Basement

    Walk-Out Access, Full, Partially Finished

  • Kitchen

    n/a

  • Total Parking

    8 (2 null Garage)

  • Lot Size

    Available Upon Request

  • Taxes

    $6,145.00 (2025)

  • Type

    Freehold

Property Description

Property description for 233 Mclean School Road, St. George

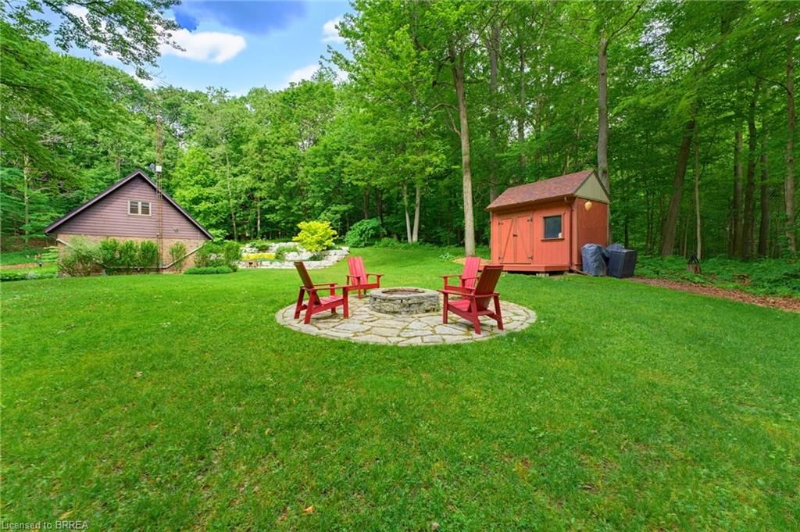
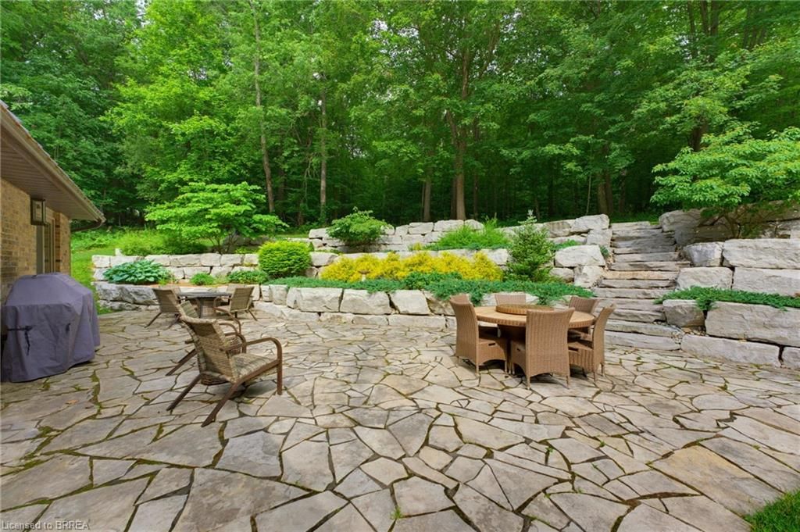
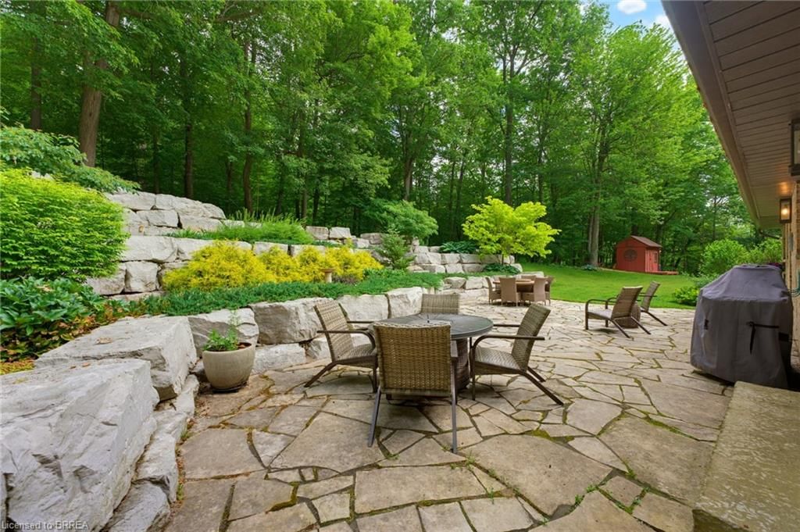
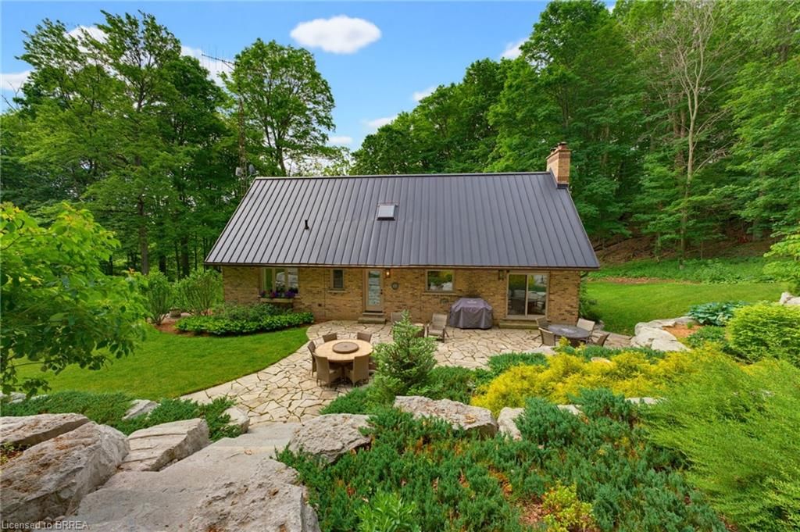
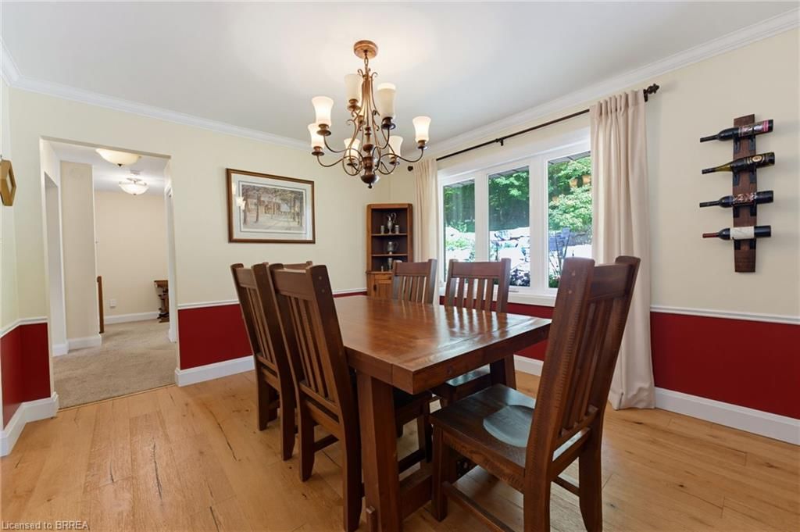
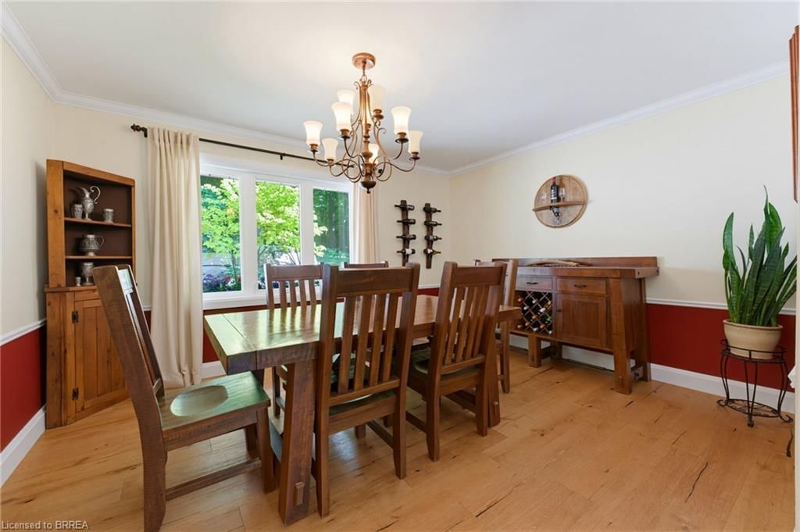
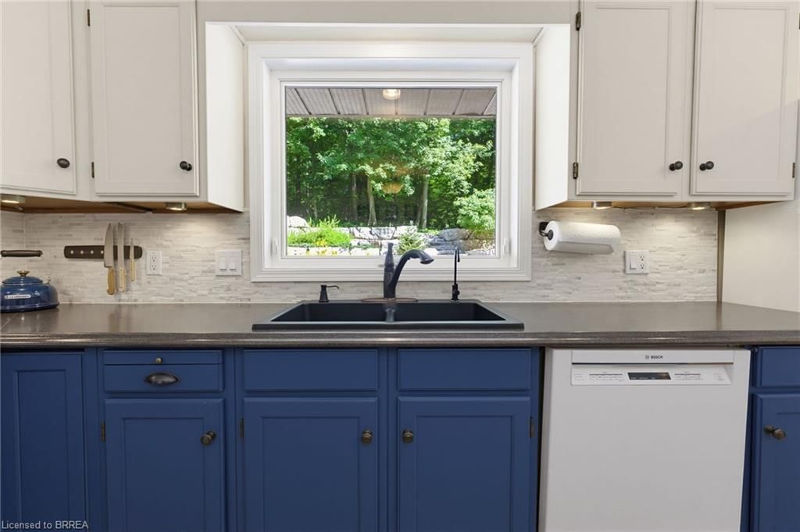
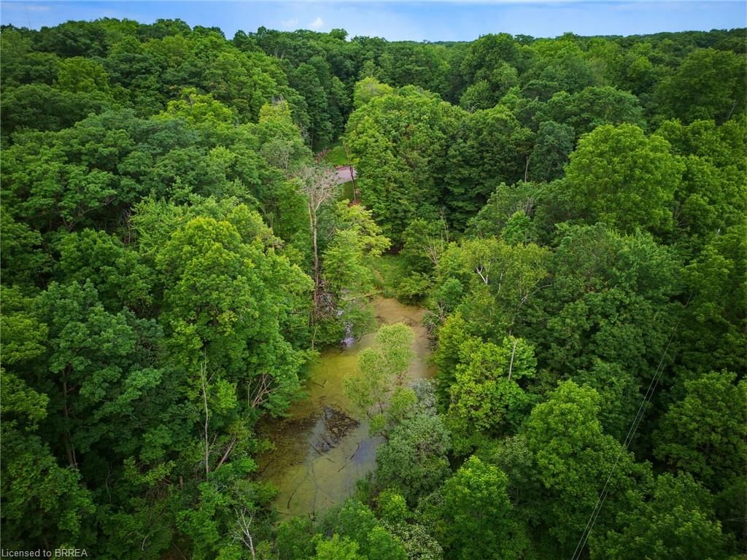
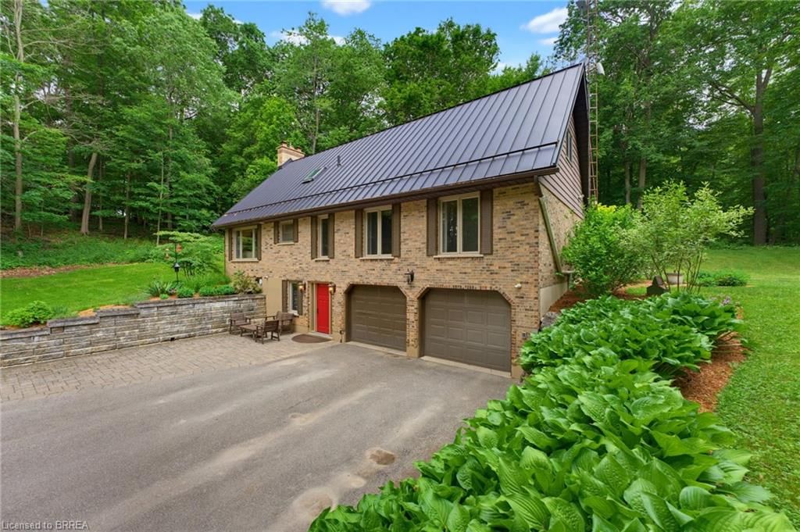
Why make the drive to cottage country when you can enjoy a cottage lifestyle every day? Nestled on a breathtaking 2.5-acre property, this custom all-brick home offers exceptional privacy, natural beauty, and peaceful surroundings where your closest neighbours are often the deer and wild turkeys wandering through the trees. Arrive home via a long winding driveway that meanders through mature forest and past a picturesque pond before revealing this beautifully maintained residence. Inside, you’ll find spacious principal rooms including a formal living room with a cozy fireplace, an elegant dining room for entertaining, and a comfortable family room for everyday living. The kitchen overlooks the stunning grounds and walks out to a fabulous stone-encased patio, creating the perfect setting for outdoor dining, morning coffee, or relaxing evenings surrounded by nature. Thoughtfully updated for comfort and efficiency, the home features a new metal roof with a 50-year warranty, an energy-efficient geothermal heating system, and water purification equipment for added peace of mind. The professionally landscaped grounds enhance the property’s park-like setting, while the attached two-car garage provides convenient storage and parking. Located on a quiet country road, this remarkable property combines rural tranquility with modern convenience, including fiber optic internet service coming soon. Whether you’re enjoying the wildlife, exploring your own private acreage, or simply unwinding in the peaceful surroundings, this is a rare opportunity to own a truly special retreat you’ll be proud to call home.

Listed by Re/Max Twin City Realty Inc.

  • MLS #

    40841350

  • Sq. Ft

    2400

  • Sq. Ft. Source

    MLS

  • Lot Irregularities

    n/a

  • Year Built

    Available Upon Request

  • Pool

    n/a

  • Drive

    n/a

  • Garage

    n/a

  • Total Parking

    8

  • Family Room

    n/a

  • Den

    n/a

  • Exterior

    Brick, Wood Siding, Other

  • Fireplace

    1

  • Roof

    Metal

  • Foundation

    Poured Concrete

  • Elevator

    n/a

  • Water View

    n/a

  • Laundry Level

    n/a

  • Heat

    Forced Air, Geothermal

  • A/C

    Central Air

  • Water

    Drilled Well

  • Water Supply

    n/a

  • Sewers

    n/a

  • Central Vac

    n/a

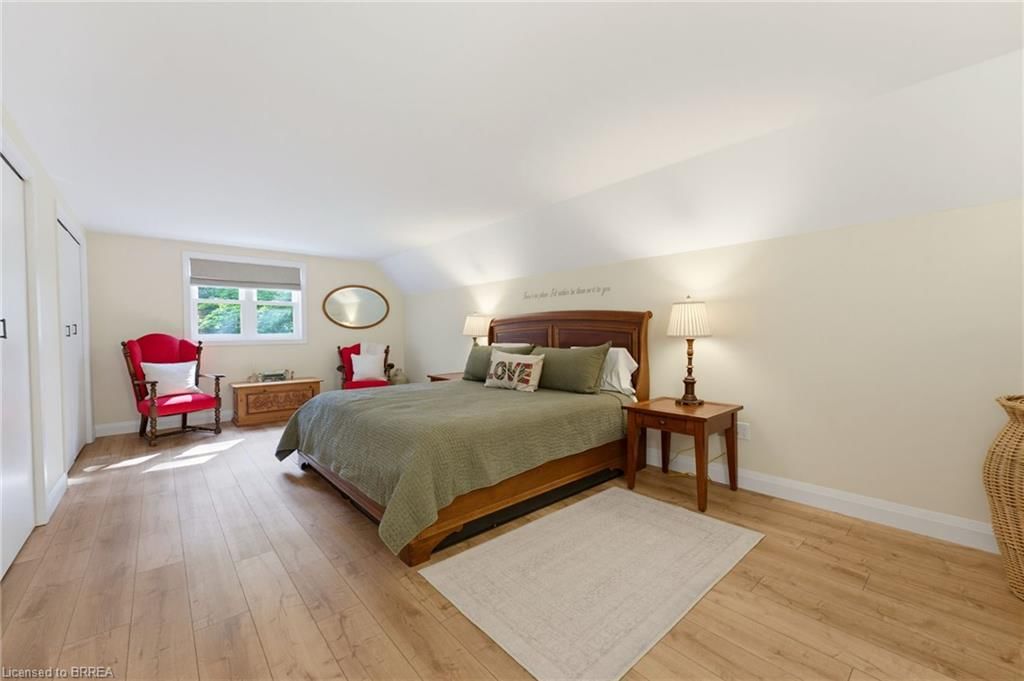
  • Bedroom Primary

    22 x 12 ft Second level

  • Living Room

    22 x 14 ft Main level

  • Bathroom

    false Second level

    3-Piece

  • Bathroom

    false Main level

    4-Piece

  • Laundry

    6 x 5 ft Main level

  • Family Room

    24 x 12 ft Main level

  • Dining Room

    14 x 11 ft Main level

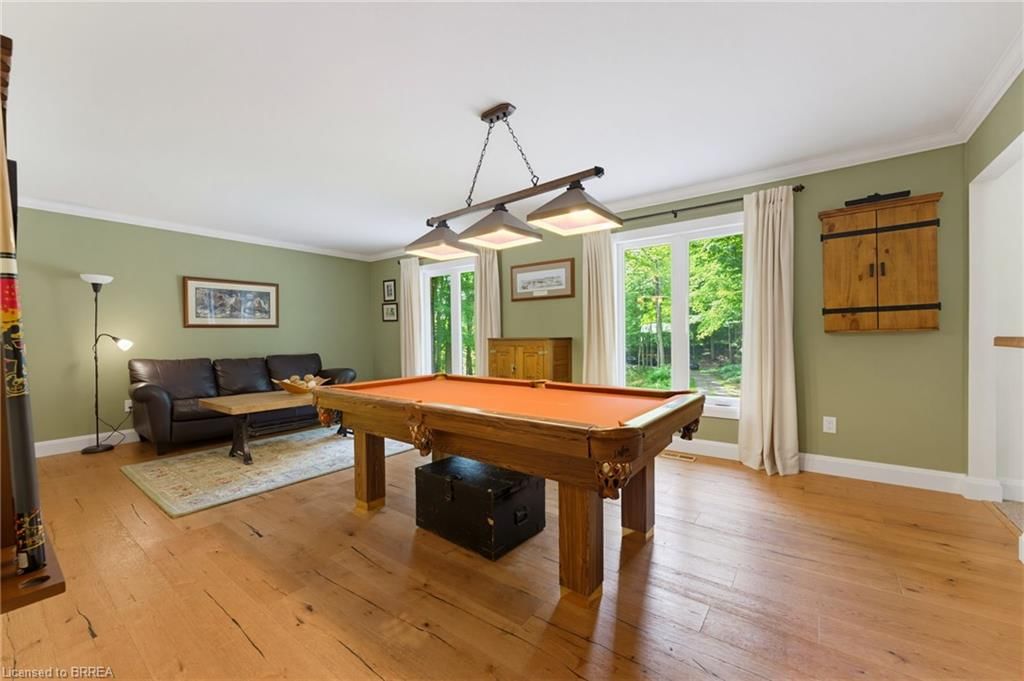
  • Bonus Room

    14 x 14 ft Main level

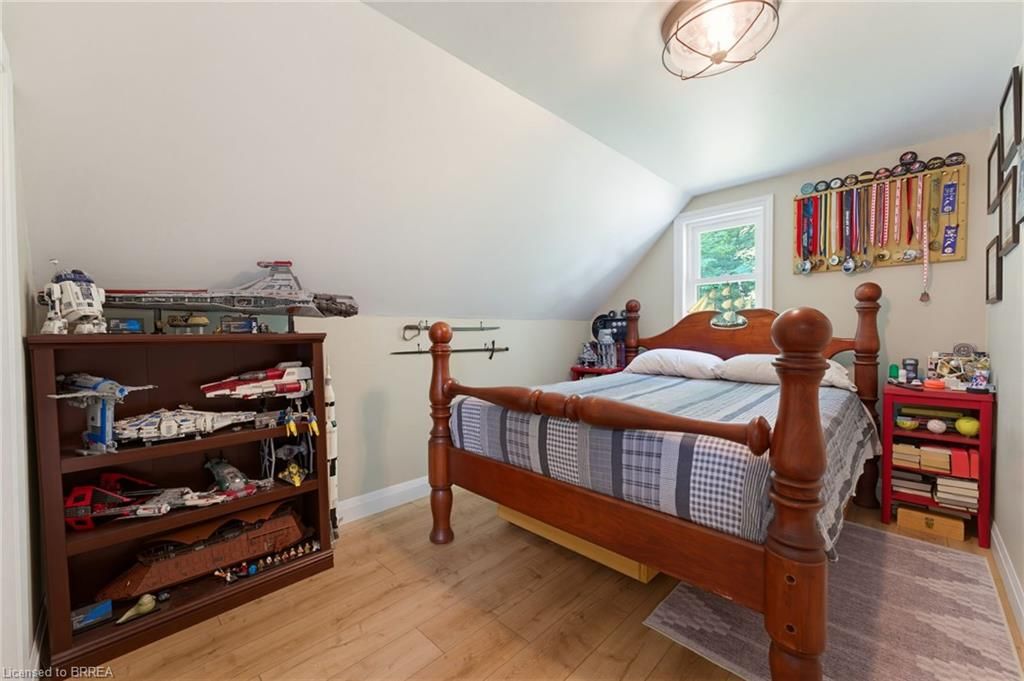
  • Bedroom

    18 x 8 ft Second level

  • Kitchen

    13 x 13 ft Main level

  • Bedroom

    14 x 8 ft Second level

  • Bonus Room

    16 x 8 ft Lower level

  • Workshop

    24 x 12 ft Lower level

Thinking of Selling?

Find Out Your Home’s Value in Today’s Market!

No Email or Signup is required to view your home estimate.

estimate your home value

Contact Manoj Kukreja

Sales Representative,
Century 21 People’s Choice Realty Inc.,
Brokerage
(647) 576 - 2100

Manoj profile avatar

Mortgage Calculator

This data is for informational purposes only.

Mortgage Payment per month

Principal Amount

Interest

Total Payable

Amortization

Amortization

Closing Cost Calculator

This data is for informational purposes only.

Closing Cost Total for this property

Total Cash flow for purchasing this property

Down Payment(%)*
Additional information

Provincial Land Transfer Tax

Ontario Land Transfer Tax Rebate

Toronto Land Transfer Tax

Toronto Land Transfer Tax Rebate

PST on CMHC Insurance Premium

Lawyer Fees

$2,825

Government Registration Fee's

$164

Title Insurance

Closing Cost Total

Total Cash flow for purchasing this property

Provincial Land Transfer Tax

Ontario Land Transfer Tax Rebate

Toronto Land Transfer Tax

Toronto Land Transfer Tax Rebate

PST on CMHC Insurance Premium

Lawyer Fees

$2,825

Government Registarion Fee's

$164

Title Insurance

Down Payment(%)*

* A down payment of less than 20% is permitted only for first-time home buyers purchasing their principal residence. The minimum down payment required is 5% for the portion of the purchase price up to $500,000, and 10% for the portion between $500,000 and $1,500,000. For properties priced over $1,500,000, a minimum down payment of 20% is required.

Thinking of Selling?

Find Out Your Home’s Value in Today’s Market!

No Email or Signup is required to view your home estimate.

estimate your home value

Contact Manoj Kukreja

Sales Representative, Century 21 People’s Choice Realty Inc., Brokerage
(647) 576 - 2100

Manoj profile avatar

Recent Sold Listings in NE Rural, St. George

Popular Cities